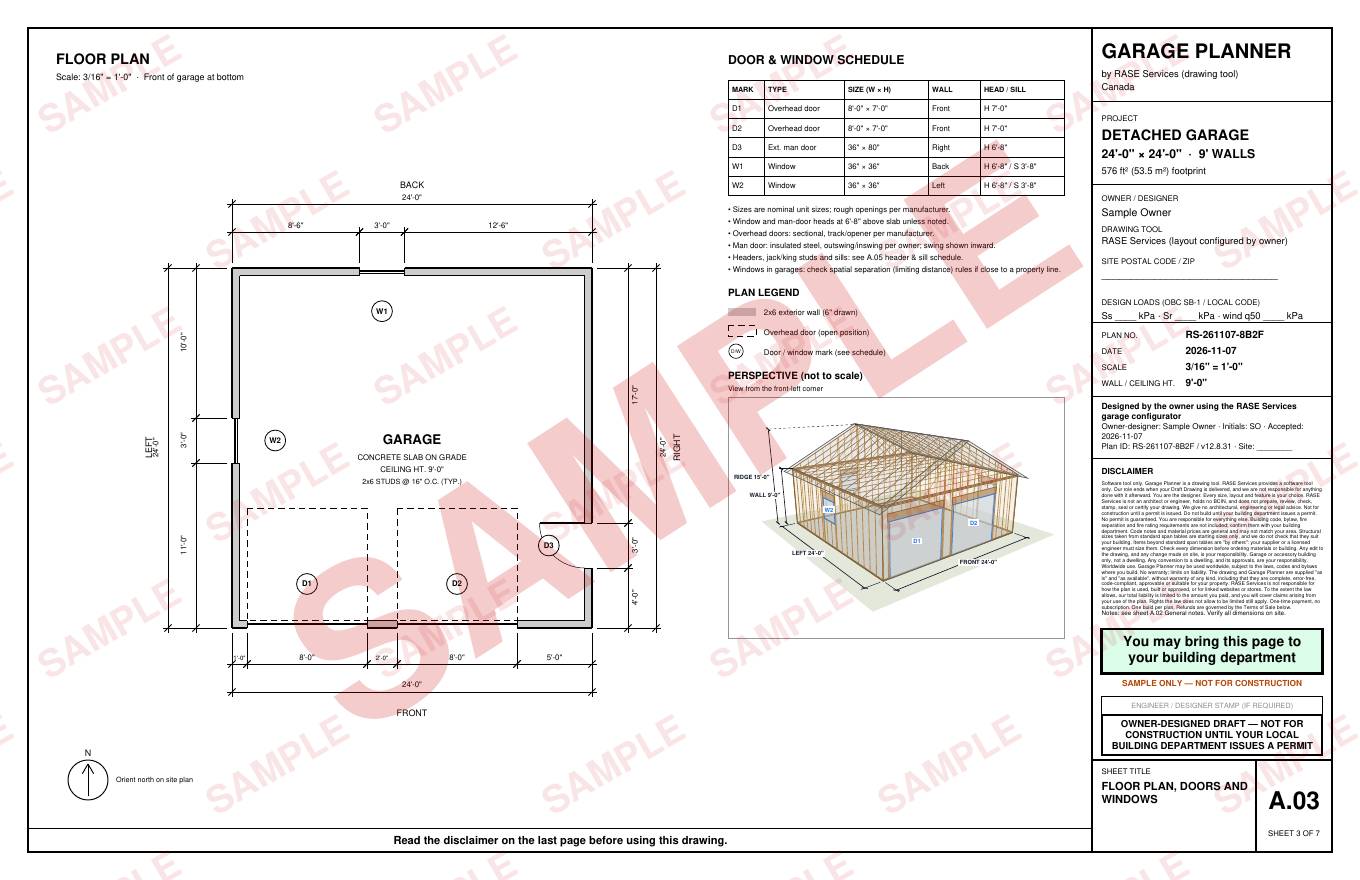
This is what a printable Garage Planner plan set looks like. It was made in the designer at 24' x 24' with a placeholder owner name. It is watermarked SAMPLE and is not for construction.
Open the full sample PDF (11 pages) →
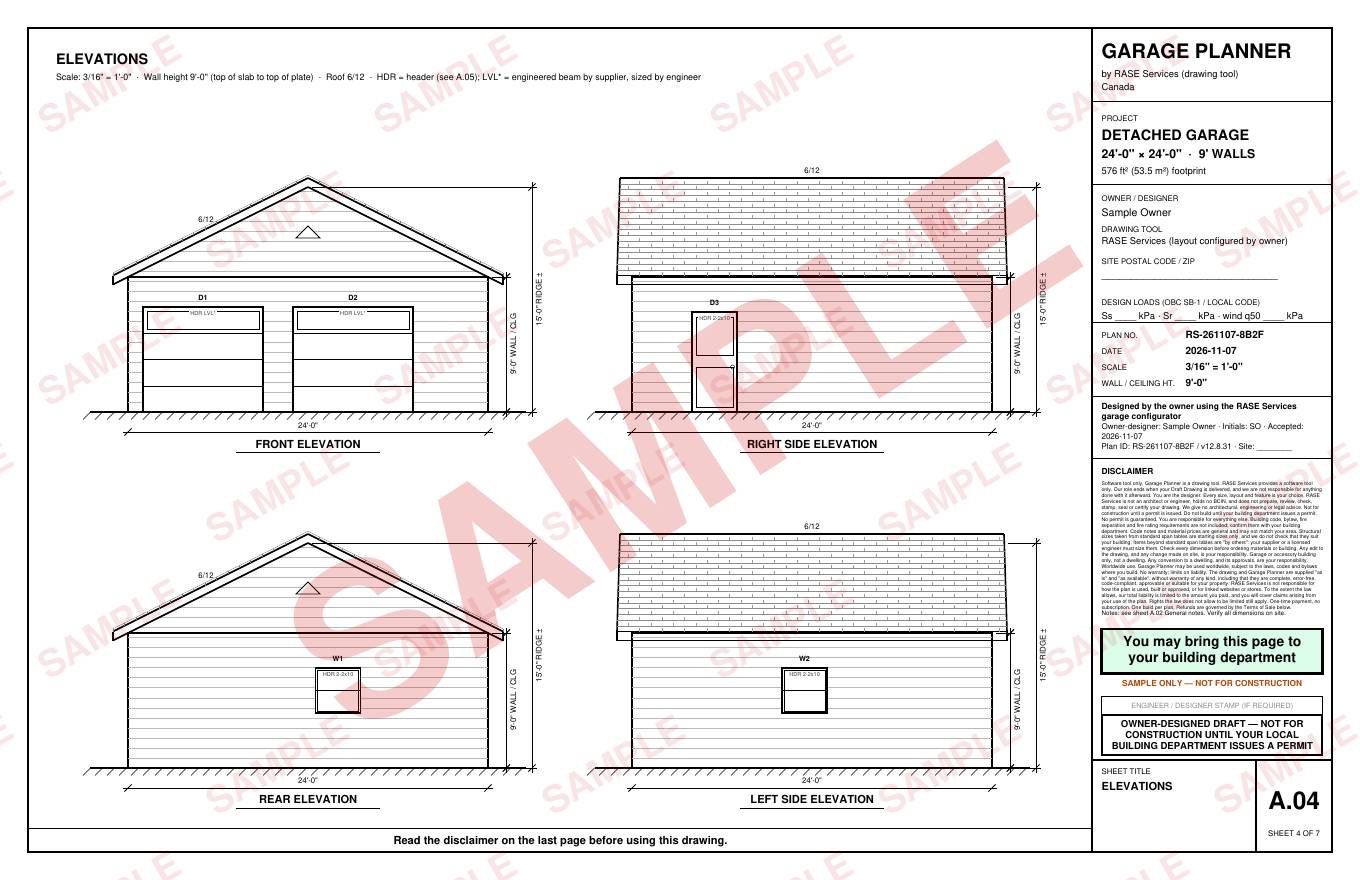
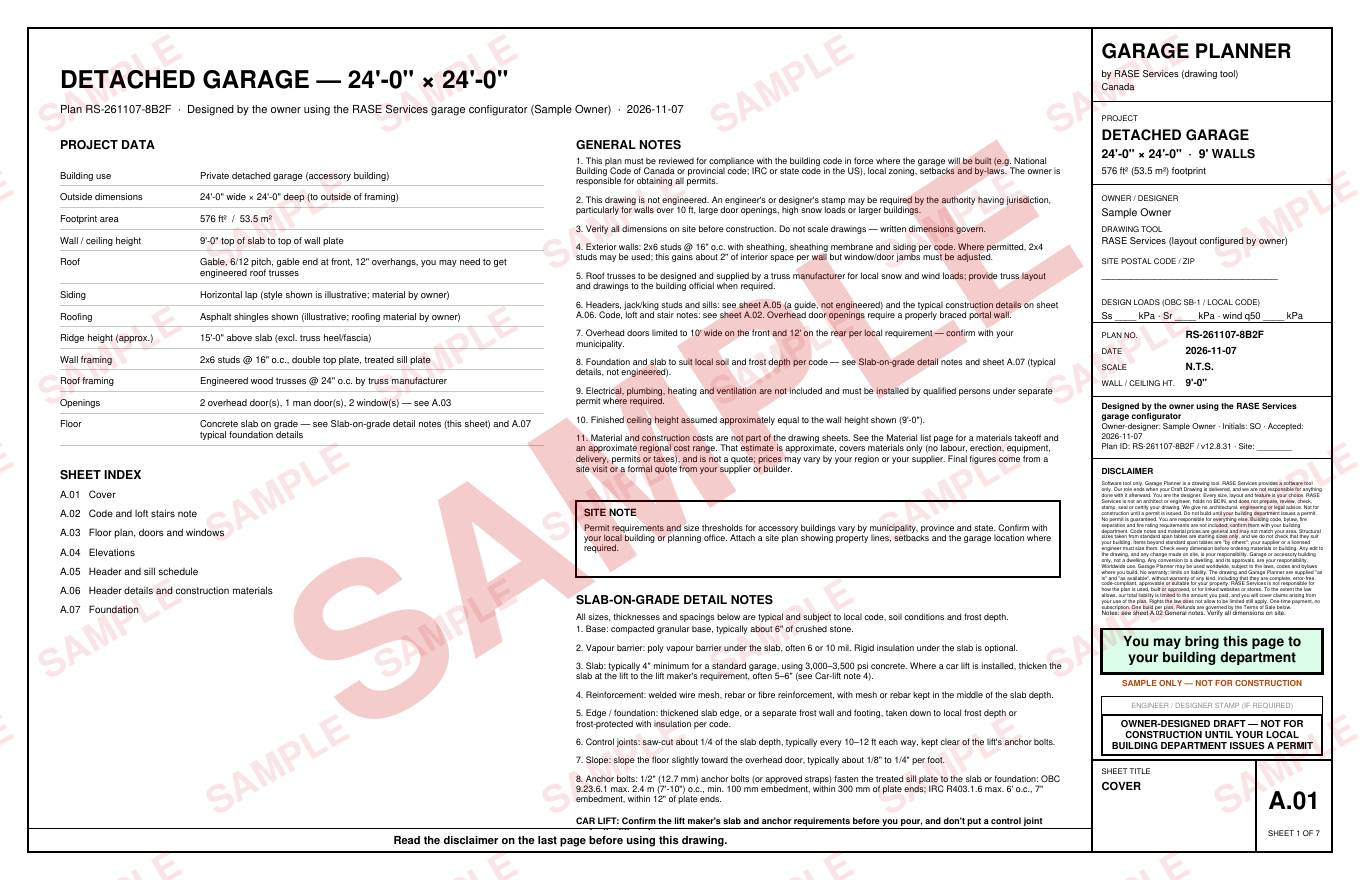
Your own plan shows your size, doors, windows and roof, with your name as the owner-designer.
Guides: Barrie garage permits · Ottawa garage permits · Waterloo garage permits · 24x24 garage plans · 12x20 garage plans · 16x24 garage plans · 20x20 garage plans · 20x24 garage plans · 22x24 garage plans · 24x30 garage plans · 28x28 garage plans · 30x30 garage plans · 30x40 garage plans · 24x24 loft garage plans · 30x40 loft garage plans · 24x24 modern garage plans · Texas garage permits · Florida garage permits · Ohio garage permits · North Carolina garage permits · Sample plan
Garage Planner is a drawing tool. You are the designer of your garage: every size, layout and feature is your choice. Building rules change and vary by city and county, so always confirm the current requirements with your local building department before you apply or build. Terms · Privacy Policy